Barbara Smith

BEDS4
BATHS2 full 1 partial
SQUARE FEET2,390
MLS#20261985
STATUS
PROPERTY TYPEResidential - Single Family
SCHOOLVermilion
Property Description
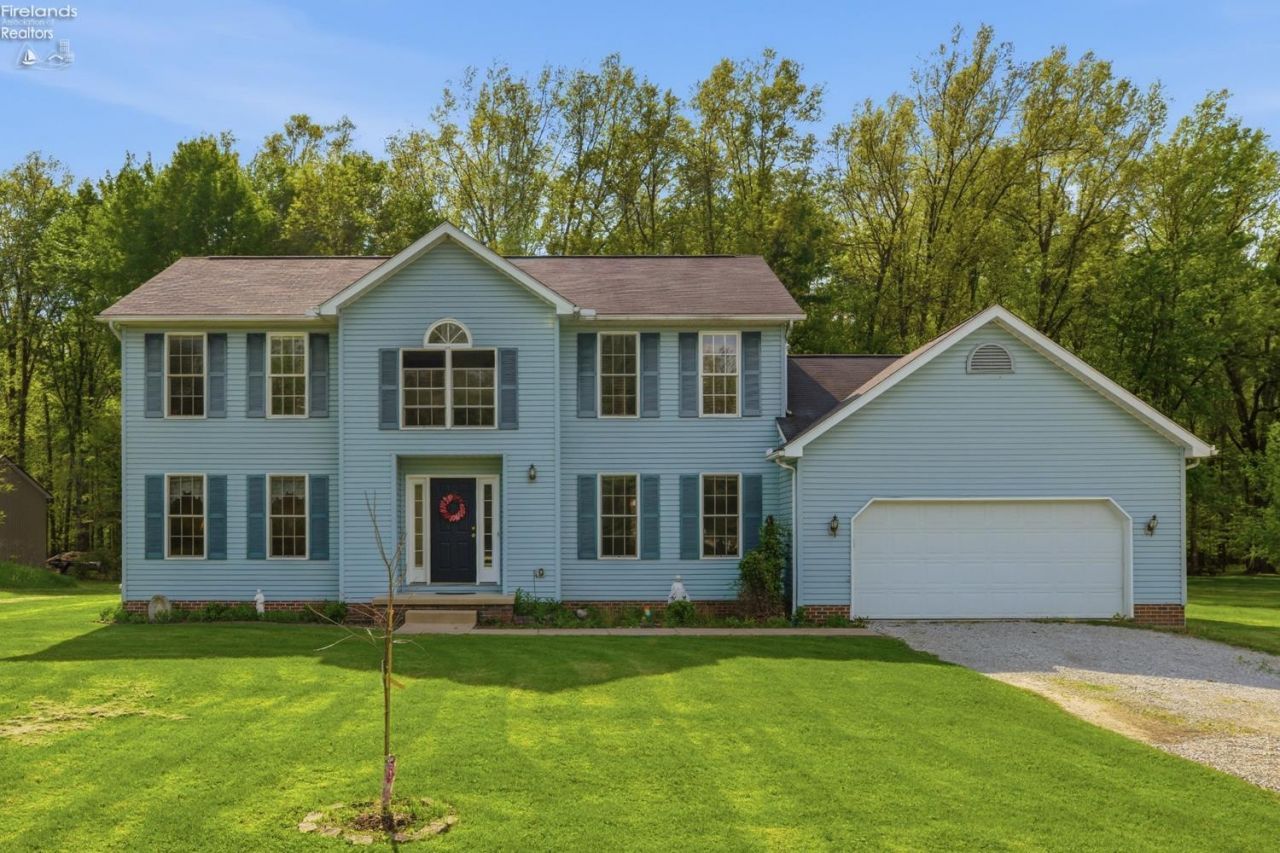
Tucked nearly 150 feet off the road on 2.34 peaceful acres, built in 2003 and owned by the original familyoffers the perfect blend of space, comfort, and quiet country charm. Inside, you'll find four bedrooms, two and a half baths, and a bright, welcoming layout designed for everyday living and unforgettable gatherings. The huge eat-in kitchen opens beautifully to a spacious family room centered around a stunning 42-inch wood-burning fireplace, creating the perfect heart of the home. New flooring on the main floor adds a fresh, updated feel, while kitchen appliances staying makes moving in even easier. Downstairs, the partially finished walkout basement offers flexible space for hobbies and memories alike, featuring a workout room, craft room, storage room, utility room, and glass block windows. Major updatesincluding the conversion from propane to natural gas, septic lift pump replacement, new aeration motor, sump pump work, and chimney cleaning in 2023bring peace of mind for years to come. Outside, summer days are waiting around the above-ground pool with its beautiful newly finished deck completed in spring 2026. With fresh driveway stone and room to breathe all around, this is more than a houseit's the kind of place where the next chapter of family memories is ready to begin.
Property Features
Property Type: Residential - Single Family
Basement: Yes
Cooling: Central
Heating: Gas
Home Style: 2 Story
Lot Size: 2.34 Acres
Roof Type: Asphalt, Fiberglass
Stories: 2.0
Year Built: 2003
Feature Descriptions
Basement Features: Full, Part-Finished, Walk-Out
Days on Site: 3
Exterior: Vinyl Siding
Features: Dishwasher, Microwave, Range, Refrigerator
HOA Fee: 0.00
Parking Notes: Attached, Paved Drive
Sewer: Septic Tank
Water: Public
Room Sizes
Primary: 14x17 Level - 2nd Floor
Bedroom 2: 11x12 Level - 2nd Floor
Bedroom 3: 12x13 Level - 2nd Floor
Bedroom 4: 12x13 Level - 2nd Floor
Dining Room: 15x13 Level - Main
Family Room: 15x14 Level - Main
Foyer: 11x13
Kitchen: 25x14 Level - Main
Local Schools
School District: Vermilion
Listed By / Shown By
Listed By
Agency Name: Howard Hanna - Amherst
Shown By
Agent Name: Barbara Smith
Agent Phone: Cell: (734) 250-1490
Agency Title: Key Realty

Estimate Your Payment
Estimated Payment
$ 2,559.55 per month $2,432.71 Principal & Interest $0.00 Property Tax (data not provided by mls) $126.85 Homeowner's InsuranceChange Payment Information
Privacy Policy / DMCA Notice / ADA Accessibility


This site is hosted, designed and copyright
© 1994 - 2026 by
Delta Media Group, Inc. -- Patent Pending --
Agency License Information: 1-877-539-7589 | Ohio Lic# REC.2010002888 6800 W Central Ave #B, Toledo, OH 43617 | Michigan Lic# 6505366134 8040 Summerfield Rd, Lambertville, MI 48144 | Indiana Lic# RC52400106 3029 W Smith Valley Rd #211, Greenwood, IN 46142 | West Virginia LIC# 010306 Erin Rickman, Broker. 410 Market St #3, Parkersburg, WV, 26101 | Colorado LIC# EC.100108419 603 Rood Ave, Grand Junction, CO 81501 | Nevada LIC# B.0146350.LLC 9190 Double Diamond Pwky, Reno, NV 89521 | Florida LIC# CQ1073507 16638 Mooner Plank Cir, Wimauma, FL 33598
Agent License Information: Brokerage/Company License Number: MI-65-05366134
8904 Dean Road | MLS# 20261985
This single family home located at 8904 Dean Road, Vermilion, OH 44089 is currently listed for sale with an asking price of $434,900. This property was built in 2003 and has 4 bedrooms and 2 full and 1 partial baths with 2390 sq. ft. Dean Road is located within the Vermilion school district. Search Vermilion real estate on barbarasmith.ikeyrealty.com today.