Barbara Smith

BEDS6
BATHS3.1
SQUARE FEET3,428
MLS#1948005
STATUSNew
PROPERTY TYPEResidential - Single Family
SUBDIVISIONMI
SCHOOLMayville Community School District
Property Description
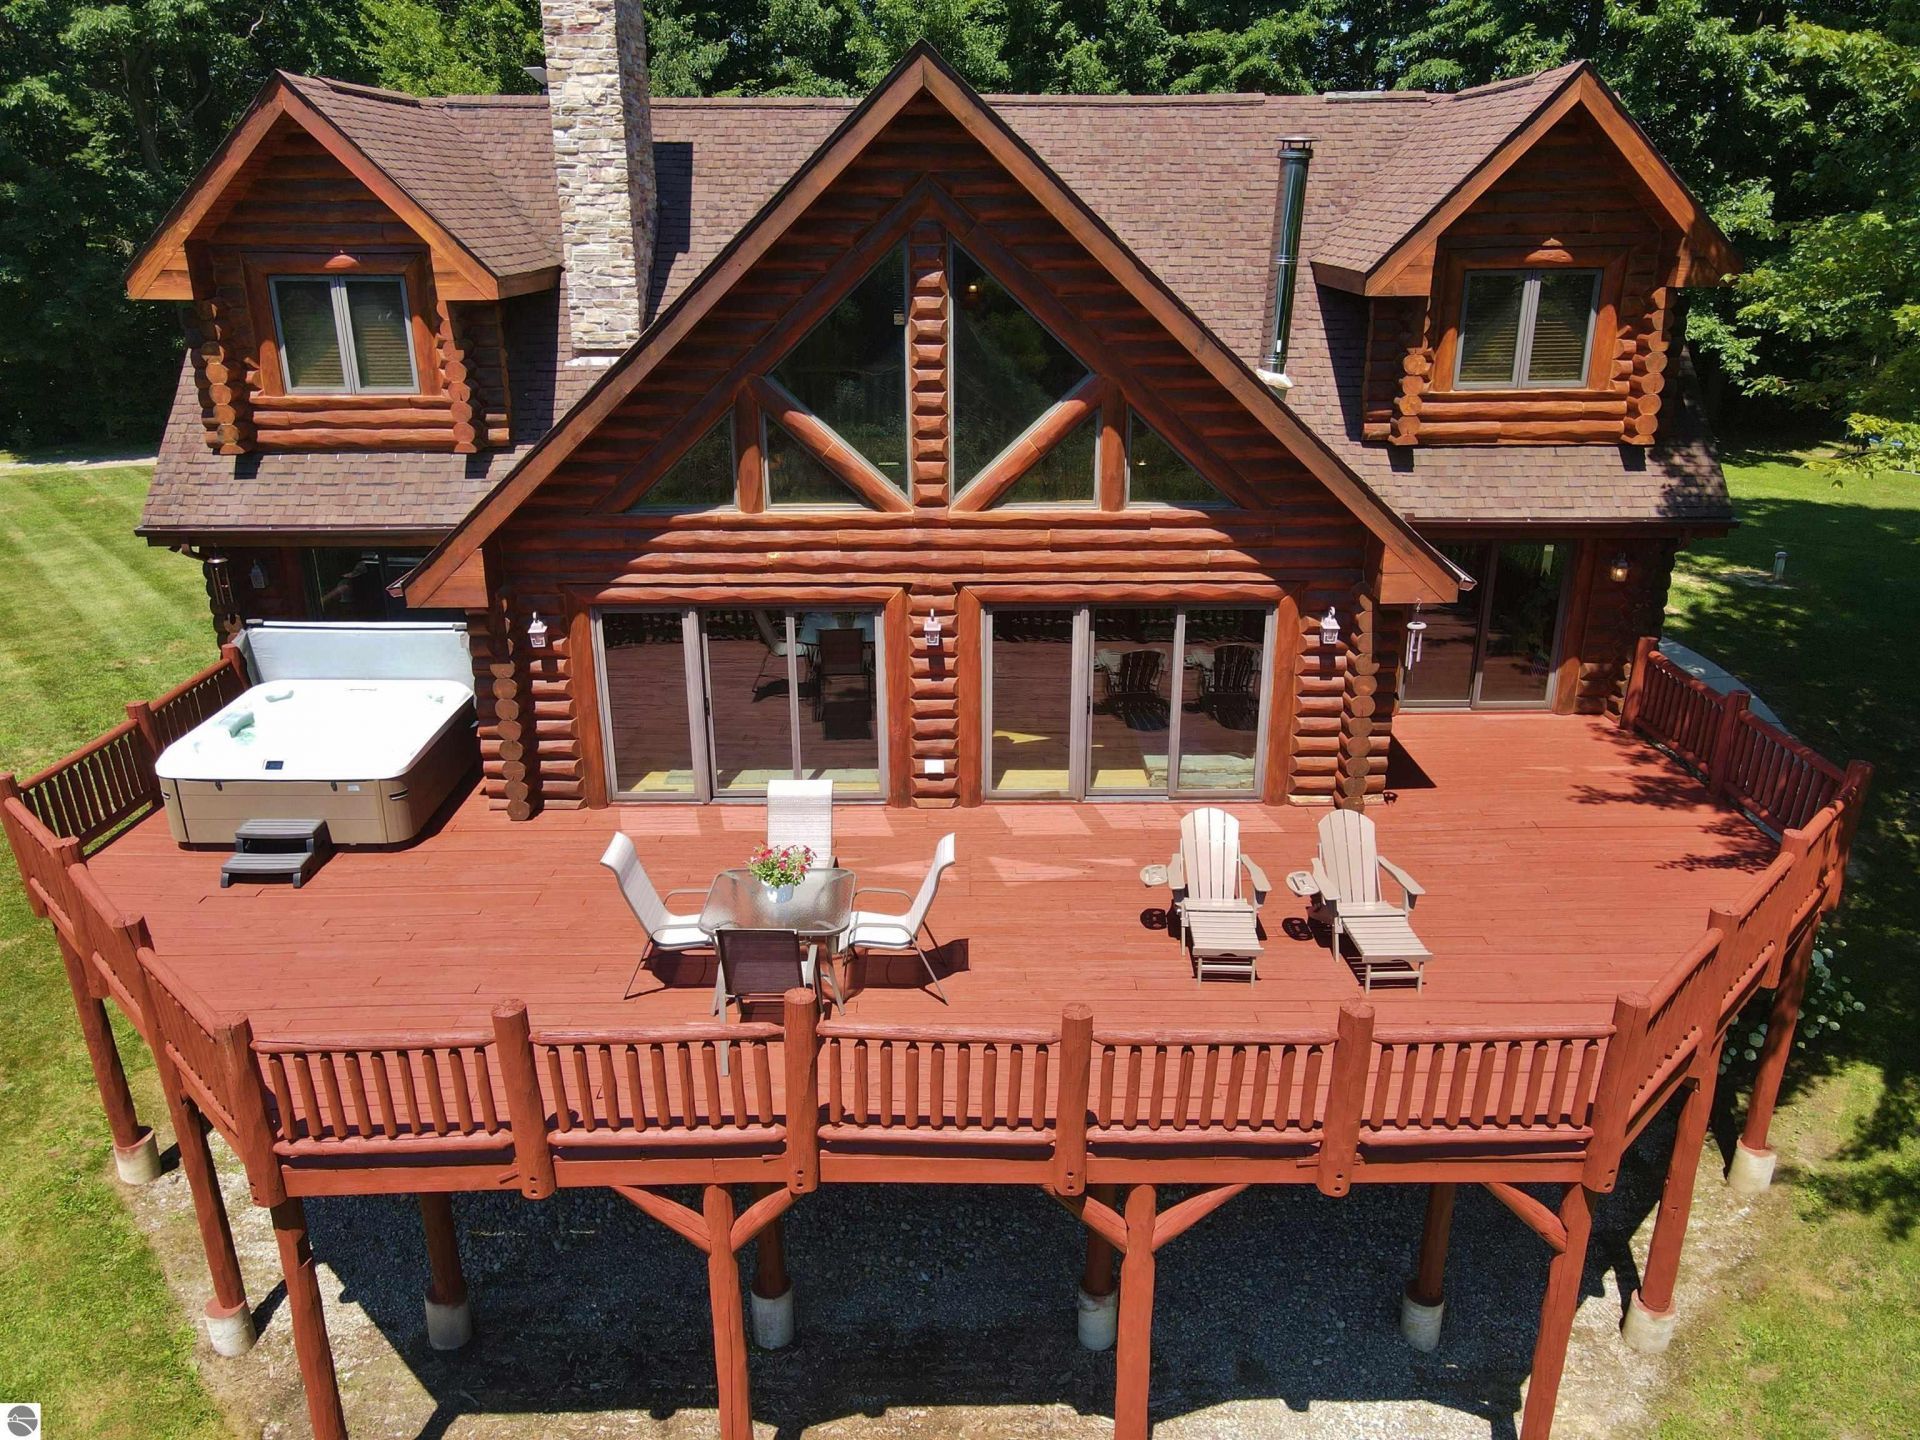
Escape to your own private retreat on 10 picturesque acres! This stunning log home features 5 spacious bedrooms, 4 bathrooms, plus a sixth room on the lower lever that could be used as a den, office, rec room, workshop, or even a classroom for home-schooling. This property is the perfect blend of rustic charm and modern comfort, with original hardwood flooring, new stainless steel appliances, and granite countertops. The main floor is overflowing with natural light from ceiling to floor windows that offers breathtaking views of the wildlife and nature that surrounds the back deck. The living space in this home has something for everyone, including a sprawling main floor master suite, three bedrooms and one full bath on the upper level, which offers solitude and convenience for family or guests, and a newly finished lower level. Looking for a mother-in-law suite? The basement space would be perfect! Outside, unwind in the hot tub under the stars while taking in the peaceful views and sounds of nature, or enjoy an evening by the bonfire pit. Hunters rejoice! You already have your own deer blind! The expansive acreage provides endless opportunities for recreation, hunting, gardening, or simply enjoying the beauty and autonomy that comes from country living. With no close neighbors and plenty of space to roam, this is ideal as a full-time residence or a weekend getaway. Zoning allows for a bed and breakfast operation; it truly is a magical oasis that offers a lifestyle only a true log home can provide. If you've been searching for a uniquely crafted home with room to relax or entertain, this exceptional property is ready to welcome you home. Grocery, meat market, and other essential needs all within 5 miles. Birch Run Outlet Mall, Wilderness Trails Zoo, Downtown Frankenmuth attractions, the Vassar Rail Trail, and Lake Huron beaches are all located within 45 minutes. Decking was stained in July 2026, full renovation of lower level in 2024, water heater new in 2024.
Property Features
Property Type: Residential - Single Family
Basement: Full, Walkout, Poured Concrete, Finished Rooms, Egress Windows, Full Finished
Home Style: Log Home, 2+ Story, Log Home, 2+ Story
Lot Size: 10.01 Acres
Roof Type: Asphalt
Year Built: 2005
Feature Descriptions
Above Ground Finished SQFT: 2428
Appliance(s)/Equipment: Refrigerator, Dishwasher, Microwave, Water Softener Owned, Washer, Dryer, Hot Tub, Wall Oven, Cook Top, Smoke Alarms(s)
Construction: Frame
Days on Site: 1
Exterior: Deck, Seasonal View, Porch, Gutters
Garage/Parking: Attached, Carport, Door Opener, Concrete Floors
Heating/Cooling: Forced Air
Heating/Cooling Source: Propane, Wood
Interior: Jetted Tub, Walk-In Closet(s), Pantry, Granite Bath Tops, Granite Kitchen Tops, Mud Room, Den/Study, Vaulted Ceilings, Drywall
Lot: Metes and Bounds
Lot Dimensions: 331 x 1317
Outbuilding(s): Yes
Renewable Heating/Cooling: Not Applicable
Road: Public Maintained, Blacktop
Sewer: Private Septic
Special View Info: Seasonal
Water: Private Well
Waterfront Type: No
Year Remodeled: 2025
Room Sizes
Primary Bedroom: 17.05x11.04 Level - Main Floor
Bedroom 2: 14.09x11.04 Level - Upper Floor
Bedroom 3: 14.08x7.06 Level - Upper Floor
Bedroom 4: 15.07x11.05 Level - Lower Floor
Family Room: 15.10x29.06 Level - Lower Floor
Kitchen: 20.08xCOMBO Level - Main Floor
Living Room: 24.10x19.06 Level - Main Floor
Local Schools
School District: Mayville Community School District
Listed By / Shown By
Listed By
Agency Name: Key Realty One-TC

Shown By
Agent Name: Barbara Smith
Agent Phone: Cell: (734) 250-1490
Estimate Your Payment
Estimated Payment
$ 3,236.96 per month $3,076.54 Principal & Interest $0.00 Property Tax (data not provided by mls) $160.42 Homeowner's InsuranceChange Payment Information
Privacy Policy / DMCA Notice / ADA Accessibility


This site is hosted, designed and copyright
© 1994 - 2026 by
Delta Media Group, Inc. -- Patent Pending --
Agency License Information: 1-877-539-7589 | Ohio Lic# REC.2010002888 6800 W Central Ave #B, Toledo, OH 43617 | Michigan Lic# 6505366134 8040 Summerfield Rd, Lambertville, MI 48144 | Indiana Lic# RC52400106 3029 W Smith Valley Rd #211, Greenwood, IN 46142 | West Virginia LIC# 010306 Erin Rickman, Broker. 410 Market St #3, Parkersburg, WV, 26101 | Colorado LIC# EC.100108419 603 Rood Ave, Grand Junction, CO 81501 | Nevada LIC# B.0146350.LLC 9190 Double Diamond Pwky, Reno, NV 89521 | Florida LIC# CQ1073507 16638 Mooner Plank Cir, Wimauma, FL 33598 | Illinois LIC# 481014661 640 S Washington St. Suite 212, Naperville, IL 60540
Agent License Information: Brokerage/Company License Number: MI-65-05366134
5777 Conrad Road | MLS# 1948005
This single family home located at 5777 Conrad Road, Mayville, MI 48744 is currently listed for sale by Key Realty One-TC, with an asking price of $550,000. This property was built in 2005 and has 6 bedrooms with 3428 sq. ft. Conrad Road is located in the MI subdivision within the Mayville Community School District school district. Search MI real estate on barbarasmith.ikeyrealty.com today.