Barbara Smith

BEDS4
BATHS2 full 1 partial
SQUARE FEET2,482
MLS#20101131
STATUSActive
PROPERTY TYPEResidential - Single Family
SCHOOLLexington Local
Property Description
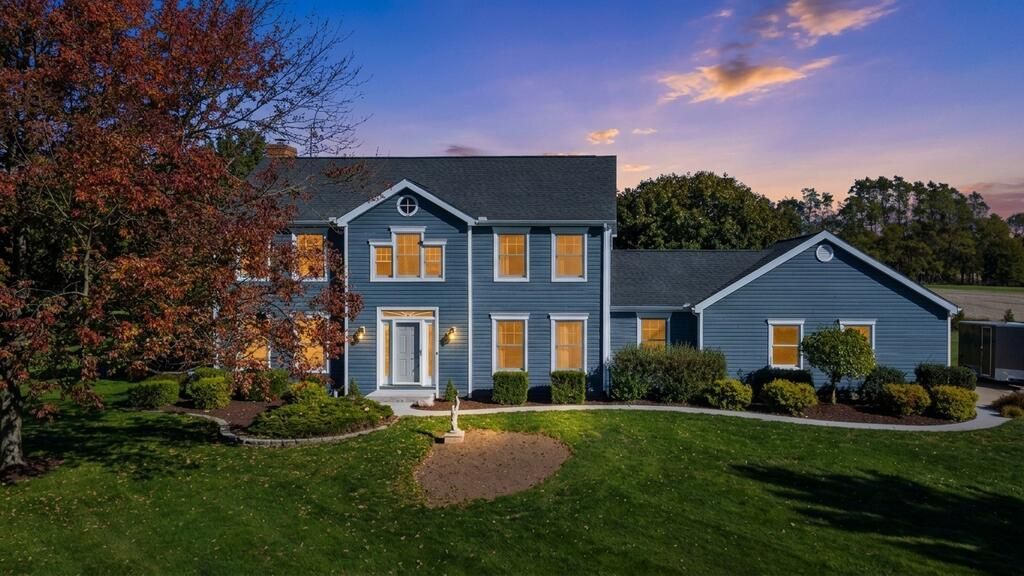
Escape the hustle and bustle at 4179 Algire Rd'?a beautifully cared-for sanctuary nestled in one of Lexington's most peaceful and private pockets. Positioned on a quiet lot with sweeping, idyllic views overlooking the former Pebble Creek Golf Course, this home provides a serene sanctuary where you can relax and recharge in absolute privacy. Designed for both effortless daily living and easy entertaining, the heart of the home boasts an extraordinarily spacious kitchen featuring abundant cabinetry, expansive counter space, and an open layout that makes meal prep and gathering a joy. The main floor is thoughtfully laid out for ultimate low-maintenance convenience, highlighted by a dedicated main-floor laundry room and a versatile den/office ideal for remote work, a library, or a hobby room. Upstairs, the primary bedroom suite serves as a light-filled personal retreat, adorned with soaring vaulted ceilings and bright skylights that welcome gentle morning light. With four generously sized
Property Features
Property Type: Residential - Single Family
Basement: Yes
Basement: Crawl Space, Partial
Cooling: Central Air
Fireplaces: 1
Heating: Forced Air, Propane Tank-Rented
Lot Size: 1.48 Acres
Roof Type: Composition
Stories: 2.0
Taxes: $3,600
Year Built: 1989
Feature Descriptions
Additional Structures: Shed(s)
Appliances: Dishwasher, Disposal, Electric Range, Microwave, Range Hood, Refrigerator
Entry Location: Main Level
Exterior: Vinyl Siding
Financing: Cash, Conventional, FHA, USDA Loan, VA Loan
Fireplace: Great Room, Wood Burning
Fireplace Y/N: Yes
Flooring: Carpet, Luxury Vinyl
Garage Y/N: Yes
Interior: Soaking Tub, Dining Room, Eat-in Kitchen, Entrance Foyer, Great Room, Laundry, Living Room, Office, Pantry, Primary Bedroom with Bath
Laundry: Laundry Room
Lot: Lawn, Level
Lot Dimensions: 220 x 293
Parcel #: 0472603018002
Parking: Concrete, Attached, Garage, Garage Door Opener
Parking Total: 2
Patio/Porch: Deck
Rooms Total: 8
Security: Security System, Smoke Detector(s)
Sewer: Leach System
Spa Features: Jetted Tub
Structure Type: Onsite Built
Utilities: Cable Available
Water: Well
Room Sizes
Primary Bedroom: 16.00 X 20.00 Level - Upper
Bedroom 2: 10.00 X 12.00 Level - Upper
Bedroom 3: 10.00 X 12.00 Level - Upper
Bedroom 4: 10.00 X 12.00 Level - Upper
Dining Room: 14.00 X 16.00 Level - Main
Kitchen: 20.00 X 18.00 Level - Main
Living Room: 17.00 X 20.00 Level - Main
Great Room: 17x24 Level - Main
Local Schools
School District: Lexington Local
Listed By / Shown By
Listed By
Agency Name: I Heart Real Estate
Agent Name: Jeffrey Schultheis
Agency Phone: 800-259-7670

Shown By
Agent Name: Barbara Smith
Agent Phone: Cell: (734) 250-1490
Agency Title: Key Realty

Estimate Your Payment
Estimated Payment
$ 3,389.83 per month $2,936.70 Principal & Interest $300.00 Property Tax $153.13 Homeowner's InsuranceChange Payment Information
Privacy Policy / DMCA Notice / ADA Accessibility


This site is hosted, designed and copyright
© 1994 - 2026 by
Delta Media Group, Inc. -- Patent Pending --
Agency License Information: 1-877-539-7589 | Ohio Lic# REC.2010002888 6800 W Central Ave #B, Toledo, OH 43617 | Michigan Lic# 6505366134 8040 Summerfield Rd, Lambertville, MI 48144 | Indiana Lic# RC52400106 3029 W Smith Valley Rd #211, Greenwood, IN 46142 | West Virginia LIC# 010306 Erin Rickman, Broker. 410 Market St #3, Parkersburg, WV, 26101 | Colorado LIC# EC.100108419 603 Rood Ave, Grand Junction, CO 81501 | Nevada LIC# B.0146350.LLC 9190 Double Diamond Pwky, Reno, NV 89521 | Florida LIC# CQ1073507 16638 Mooner Plank Cir, Wimauma, FL 33598 | Illinois LIC# 481014661 640 S Washington St. Suite 212, Naperville, IL 60540
Agent License Information: Brokerage/Company License Number: MI-65-05366134
4179 Algire Rd | MLS# 20101131
This single family home located at 4179 Algire Rd, Lexington, OH 44904 is currently listed for sale with an asking price of $525,000. This property was built in 1989 and has 4 bedrooms and 2 full and 1 partial baths with 2482 sq. ft. Algire Rd is located within the Lexington Local school district. Search Lexington real estate on barbarasmith.ikeyrealty.com today.