Barbara Smith

BEDS4
BATHS3 full 1 partial
SQUARE FEET2,755
MLS#TB8542930
STATUSActive
PROPERTY TYPEResidential - Single Family
SUBDIVISIONWHITFIELD PRESERVE
Property Description
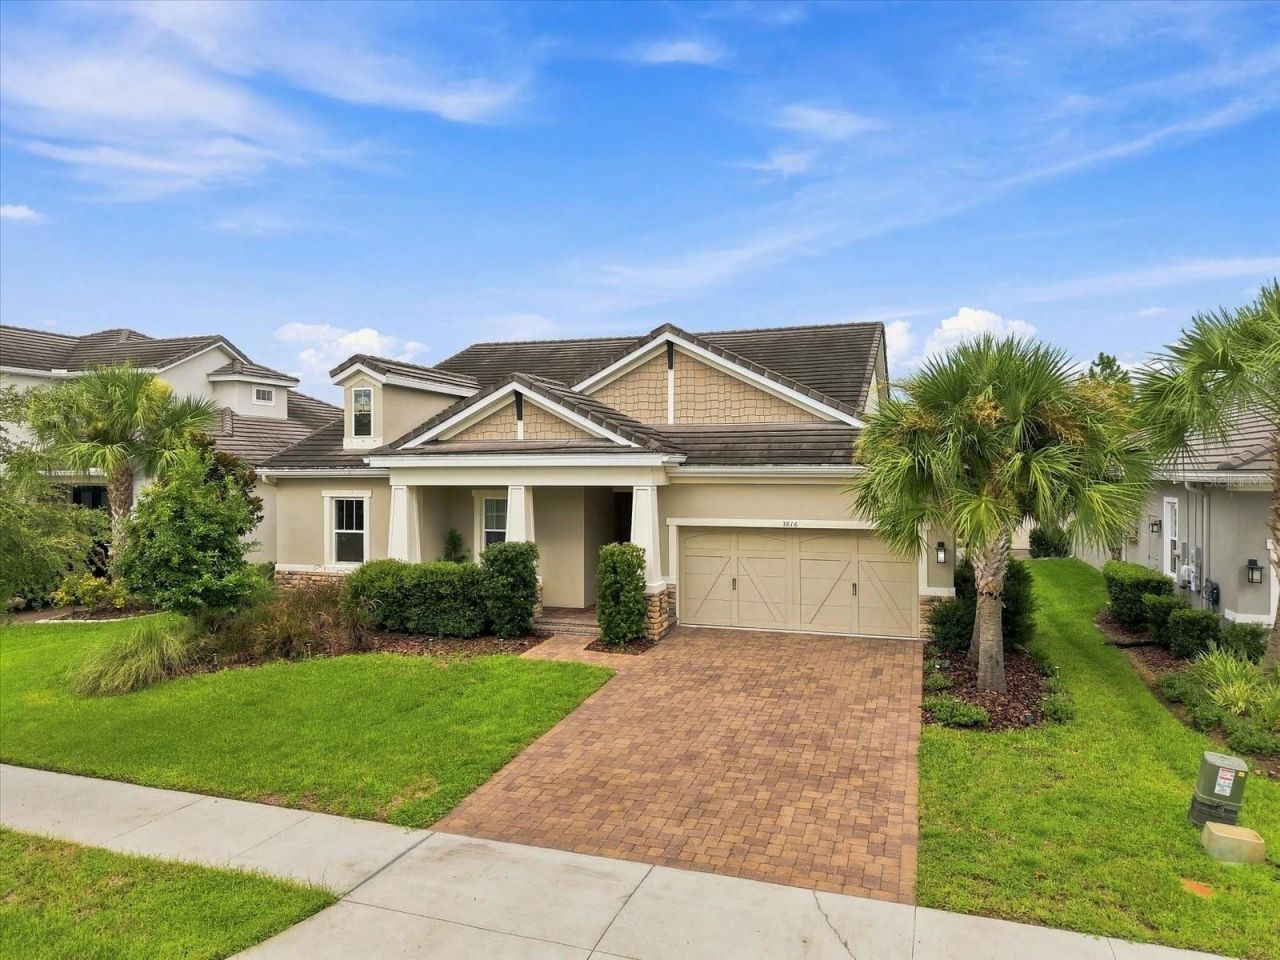
Virtually Staged. Some homes are built from a floor plan. Others feel as though they were built around a life. Imagine the wish list: a peaceful homesite with open greenspace behind it. A single-story home with enough room to gather without feeling oversized. A kitchen where everyone naturally ends up. A dining space big enough for holidays, birthdays and dinners that stretch late into the evening. And outside? Not simply a pool, but a place that feels like vacation began the moment you stepped through the back door. At 3816 Bonfire Drive, those ideas came together in one remarkable home. Set on a premium homesite in Starkey Ranch, this Taylor Morrison Amelia floorplan was already something special when it was built in 2019, with nearly $120,000 in original builder upgrades. But imagine looking at that blank backyard and deciding ordinary simply wouldn't do. So the backyard became the destination! A resort-style saltwater pool took shape, complete with a grotto, waterfall and tanning ledge. The covered lanai became an outdoor living room. An outdoor kitchen created a place for burgers after an afternoon in the pool, dinner with friends or cocktails as the Florida sun drops behind the greenspace beyond. Today, recreating an outdoor setting of this caliber could easily represent a significant investment-but here, it is already waiting. Inside, the same sense of intention continues. The kitchen centers around an expansive quartz island-the kind of island where morning coffee turns into conversation and guests inevitably gather while dinner is being prepared. Wood cabinetry, GE Profile stainless appliances, a gas cooktop and walk-in pantry make the space as functional as it is inviting. Nearby, the dining area comfortably accommodates a table for 10 to 12, ready for everything from quiet weeknight dinners to a full house at Thanksgiving. The primary suite exudes privacy, removed from the activity of the home, with peaceful pool views and a bath designed to feel more retreat than routine: an expansive wall-to-wall shower, garden tub, dual vanity, generous water closet and a large walk-in closet with a flexible organization system. Throughout the home, thoughtful details continue-coved and tray ceilings, bamboo flooring, a three-car garage, whole-home water treatment, hurricane shutters and a generator. A secondary bedroom with its own en-suite bath provides flexibility for guests or multigenerational living, while an office nook and oversized laundry room make everyday life a little easier. And perhaps that is what makes 3816 Bonfire Drive different. It isn't simply a beautiful home with an impressive pool. It feels like someone already did the dreaming, planning, upgrading and creating-the expensive and time-consuming part-and left behind a home designed for the part that comes next: Living in it. Morning coffee overlooking the pool. Doors open on a cool Florida afternoon. Friends gathered around the island. Kids disappearing into the pool. Dinner outside. Music playing. A house full for the holidays. And at the end of the evening, quiet greenspace beyond the backyard instead of another row of homes. The next chapter at 3816 Bonfire Drive hasn't been written yet. Maybe it's yours.
Property Features
Property Type: Residential - Single Family
Cooling: Central Air
Fenced: Yes
Garage: 3 car attached
Heating: Central
Lot Size: 0.22 Acres
Roof Type: Tile
Stories: 1.0
Taxes: $11,882
Year Built: 2019
Amenities
Cathedral Ceiling(s)
Ceiling Fans(s)
Eat-in Kitchen
High Ceilings
Kitchen/Family Room Combo
Living Room/Dining Room Combo
Open Floorplan
Primary Bedroom Main Floor
Solid Surface Counters
Vaulted Ceiling(s)
Walk-In Closet(s)
Lighting
Outdoor Kitchen
Feature Descriptions
Additional Rooms: Great Room, Inside Utility
Appliances: Dishwasher, Disposal, Exhaust Fan, Range, Range Hood, Water Filtration System
Builder: Taylor Morrison
Community Features: Community Mailbox, Deed Restrictions, Park, Playground, Pool, Sidewalks, Street Lights
Days on Site: 19
Directions: From the intersection of Gunn Hwy and SR54, turn north onto Gunn Hwy. Turn left onto Rangeland Blvd. At the traffic circle, take the 1st exit and stay on Rangeland Blvd. At the traffic circle, take the 1st exit onto Barbour Trl. Turn right onto Bonfire Dr
Disaster Mitigation: Above Flood Plain
Exterior: Block
Fencing: Fenced, Other
Flood Zone Code: X
Flooring: Bamboo, Ceramic Tile, Tile
Foundation: Slab
HOA Fee: 85/ Annually
HOA Y/N: Yes
Home Warranty Y/N: No
Listing Terms: Cash, Conventional, VA Loan
Lot: Greenbelt, In County, Landscaped, Level, Sidewalk
Lot Dimensions: 0.22
Model: Amelia
Ownership: Fee Simple
Parking: Driveway, Garage Door Opener, Oversized, Tandem
Parking Notes: Driveway, Garage Door Opener, Oversized, Tandem
Patio/Porch: Covered, Patio, Porch
Pets Allowed: Cats OK, Dogs OK, Yes
Pets Restrictions: Please confirm with Greenacre and the city of Odessa for any pet restrictions.
Pool: Fiberglass, In Ground, Lighting, Pool Sweep
Property Attached Y/N: No
Property Sub-Type: Single Family Residence
Sewer: Public Sewer
Showing Instructions: Appointment Only, Lock Box Electronic-CBS Code Required, ShowingTime
Special Sale Provisions: None
Swimming Pool: Yes
Utilities: BB/HS Internet Available, Cable Available, Cable Connected, Electricity Connected, Fire Hydrant, Natural Gas Available, Natural Gas Connected, Public, Sewer Connected, Underground Utilities, Water Connected
Water: Public
Water Access Y/N: No
Windows: Double Pane Windows
Zoning: MPUD
Room Sizes
Primary Bedroom: 16x18
Great Room: 16x18
Kitchen: 12x20
Dining Room: 12x14
Bedroom 3: 11x12
Bedroom 4: 11x12
Laundry: 7x12
Local Schools
High School: River Ridge High-PO
Middle School: Starkey Ranch K-8
Elementary School: Starkey Ranch K-8
Listed By / Shown By
Listed By
Agency Name: VAN WERT REAL ESTATE SVCS.,LLC
Agency Contact: 813-231-3627
Shown By
Agent Name: Barbara Smith
Agent Phone: Cell: (734) 250-1490
Agency Title: Key Realty

Estimate Your Payment
Estimated Payment
$ 6,874.08 per month $5,592.32 Principal & Interest $990.17 Property Tax $291.59 Homeowner's InsuranceChange Payment Information

Member Participants (and their affiliated licensees, if applicable) shall indicate on their websites that IDX information is provided exclusively for consumers’ personal non-commercial use, that it may not be used for any purpose other than to identify prospective properties consumers may be interested in purchasing, that the data is deemed reliable but is not guaranteed by MLS GRID, and that the use of the MLS GRID Data may be subject to an end user license agreement prescribed by the Member Participant’s applicable MLS if any and as amended from time to time. MLS GRID may, at its discretion, require use of other disclaimers as necessary to protect Member Participant, and/or their MLS from liability.
Based on information submitted to the MLS GRID. All data is obtained from various sources and may not have been verified by broker or MLS GRID. Supplied Open House Information is subject to change without notice. All information should be independently reviewed and verified for accuracy. Properties may or may not be listed by the office/agent presenting the information.
Privacy Policy / DMCA Notice / ADA Accessibility


This site is hosted, designed and copyright
© 1994 - 2026 by
Delta Media Group, Inc. -- Patent Pending --
Agency License Information: 1-877-539-7589 | Ohio Lic# REC.2010002888 6800 W Central Ave #B, Toledo, OH 43617 | Michigan Lic# 6505366134 8040 Summerfield Rd, Lambertville, MI 48144 | Indiana Lic# RC52400106 3029 W Smith Valley Rd #211, Greenwood, IN 46142 | West Virginia LIC# 010306 Erin Rickman, Broker. 410 Market St #3, Parkersburg, WV, 26101 | Colorado LIC# EC.100108419 603 Rood Ave, Grand Junction, CO 81501 | Nevada LIC# B.0146350.LLC 9190 Double Diamond Pwky, Reno, NV 89521 | Florida LIC# CQ1073507 16638 Mooner Plank Cir, Wimauma, FL 33598 | Illinois LIC# 481014661 640 S Washington St. Suite 212, Naperville, IL 60540
Agent License Information: Brokerage/Company License Number: MI-65-05366134
3816 Bonfire Drive | MLS# TB8542930
This single family home located at 3816 Bonfire Drive, Odessa, FL 33556 is currently listed for sale with an asking price of $999,750. This property was built in 2019 and has 4 bedrooms and 3 full and 1 partial baths with 2755 sq. ft. Bonfire Drive is located in the WHITFIELD PRESERVE subdivision. Search WHITFIELD PRESERVE real estate on barbarasmith.ikeyrealty.com today.