Barbara Smith

BEDS3
BATHS3 full
SQUARE FEET1,329
MLS#297640
STATUSActive
PROPERTY TYPEResidential - Single Family
Property Description
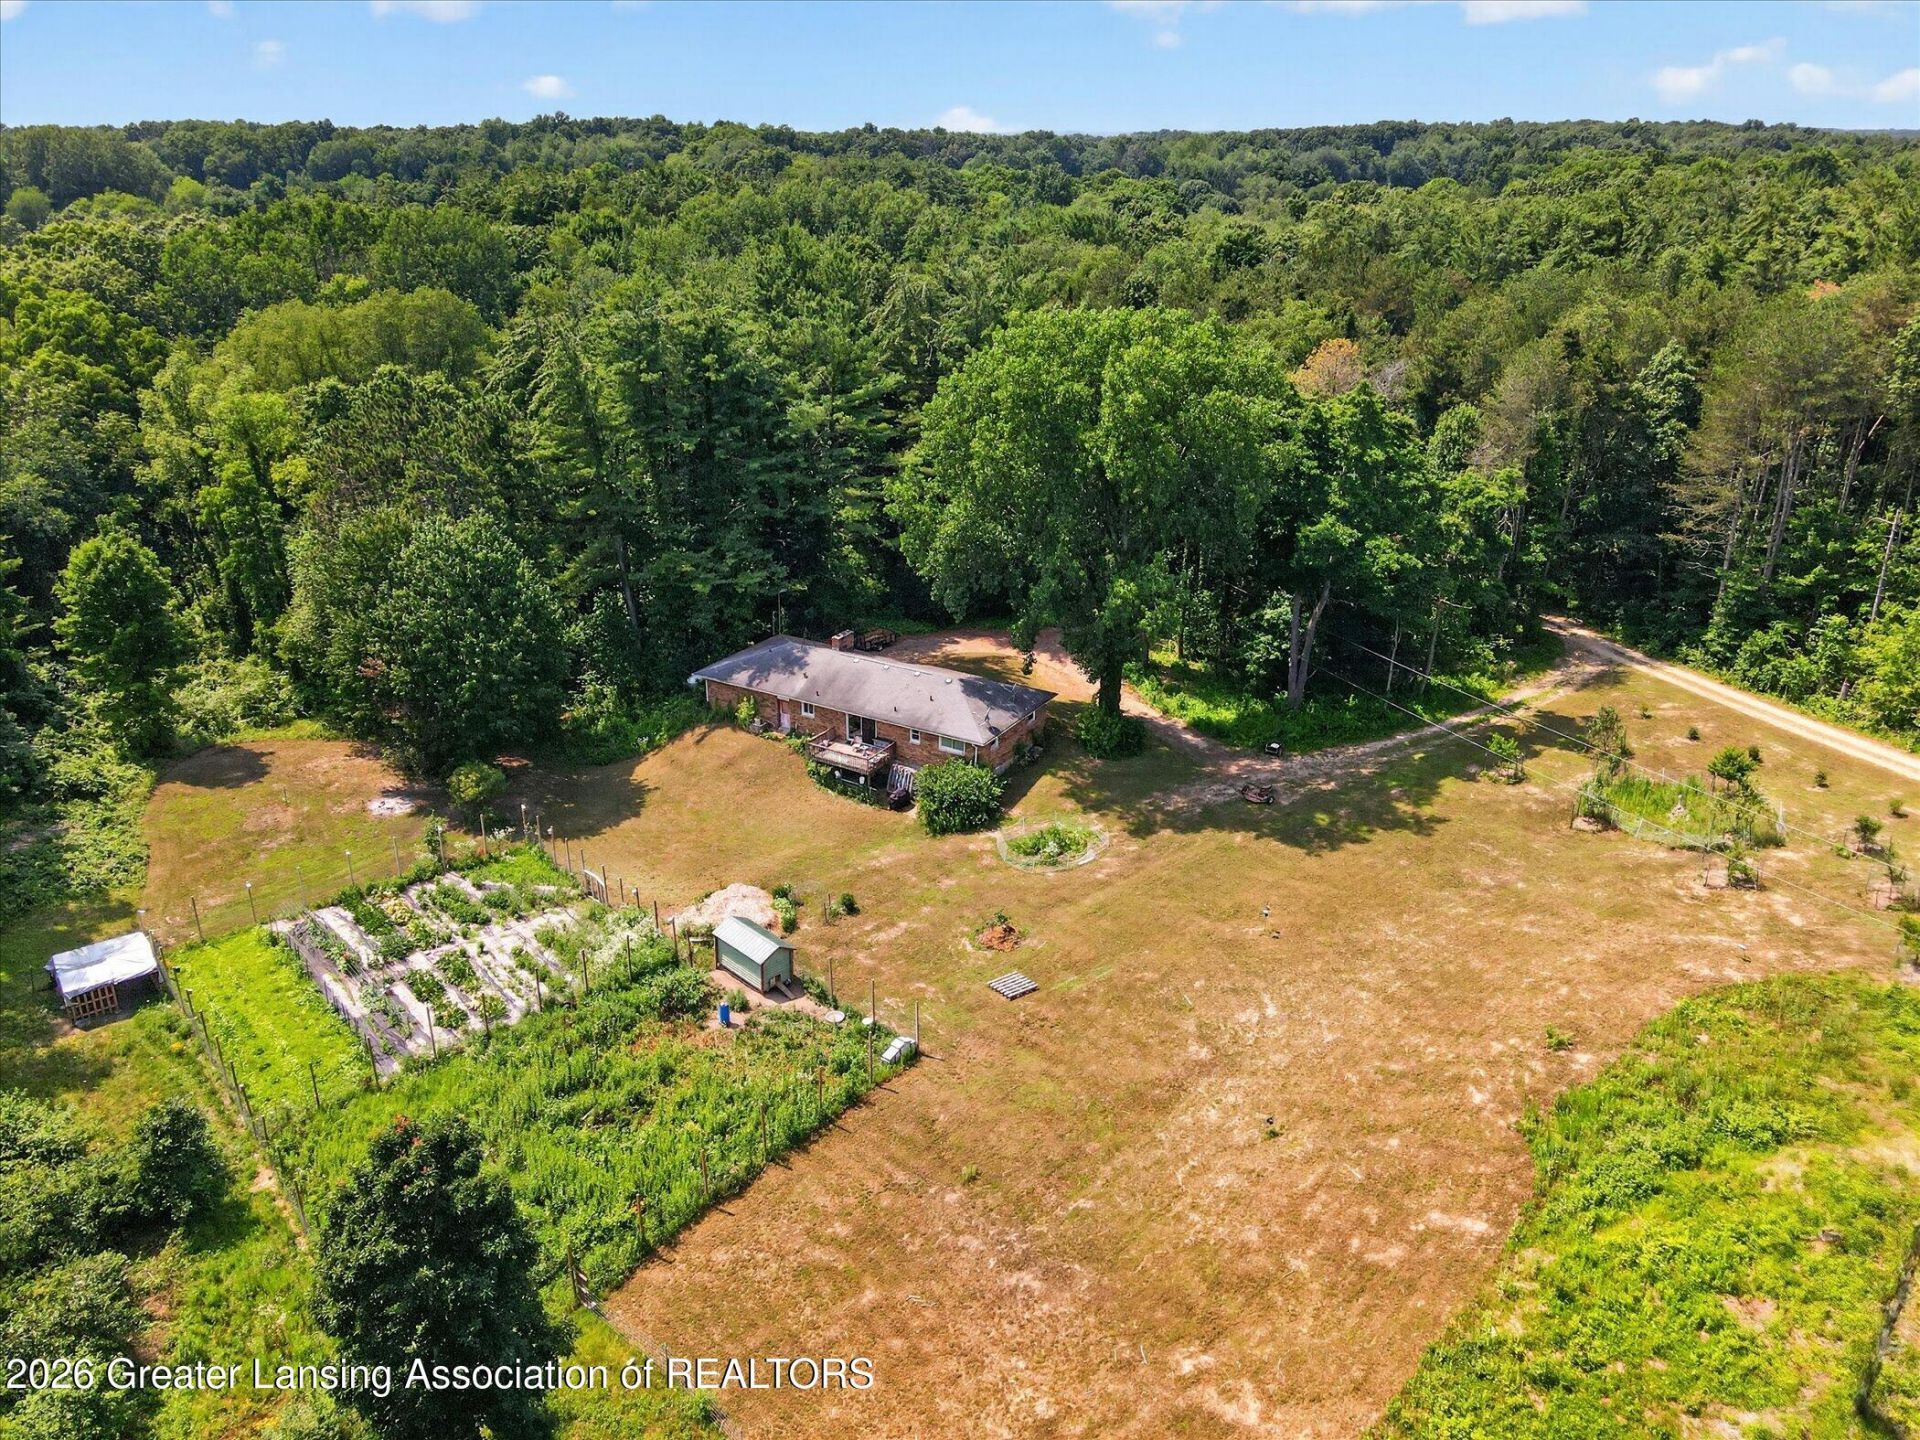
Escape to your own private country retreat while staying just minutes from everything. This spacious ranch home sits on 3 secluded acres, tucked back from the road with no visible neighbors, offering the perfect balance of privacy and convenience. The home features 5 bedrooms, 3 full bathrooms, two full kitchens, a walkout basement, a brand new furnace and HVAC system, and an oversized 3-car garage. The second kitchen and walkout basement provide excellent flexibility for multigenerational living, entertaining, or guests. Outside, youll find a homesteaders dream with a 3,700 sq. ft. fenced garden, an equally large chicken run with coop, a goat pasture, kiwi vines, an elderflower bush, strawberry and asparagus patches. Enjoy peaceful country living with an easy commute to Gull Lake, 20 minutes to Kalamazoo, 20 minutes to Battle Creek and 25 minutes to Hastings. Whether youre looking for space to start a hobby farm, or simply enjoy the quiet of the countryside, this property offers a rare opportunity to have it all. 48 hr notice. TENANT OCCUPIED.
Property Features
Property Type: Residential - Single Family
Cooling: Central Air
Fireplaces: 1
Fuel Type: Propane
Garage: 2 car attached
Heating: Forced Air, Propane
Home Style: Ranch
Lot Size: 3.05 Acres
Stories: 1.0
Taxes: $3,405
Year Built: 1972
Feature Descriptions
Appliances: Dishwasher, Microwave, Oven, Range, Refrigerator, Water Heater
Days on Site: 7
Exterior: Brick
Fireplace: Living Room
Interior Amenities: Kitchen Island
Laundry: In Basement, Inside, Lower Level
Lot: Back Yard, Front Yard, Many Trees, Private
Lot Dimensions: 3.05
Parcel #: 13-04-018-002-05
Parking: Attached, Driveway, Garage
Patio/Porch: Deck, Rear Porch
Sewer: Septic Tank
SQFT Total: 2658
Water: Well
Room Sizes
Living Room: Level - First
Dining Room: Level - First
Kitchen: Level - First
Primary Bedroom: Level - First
Bedroom 2: Level - First
Bedroom 3: Level - First
Listed By / Shown By
Listed By
Agency Name: RE/MAX Real Estate Professionals
Shown By
Agent Name: Barbara Smith
Agent Phone: Cell: (734) 250-1490
Agency Title: Key Realty

Estimate Your Payment
Estimated Payment
$ 2,637.31 per month $2,236.93 Principal & Interest $283.75 Property Tax $116.64 Homeowner's InsuranceChange Payment Information
Privacy Policy / DMCA Notice / ADA Accessibility


This site is hosted, designed and copyright
© 1994 - 2026 by
Delta Media Group, Inc. -- Patent Pending --
Agency License Information: 1-877-539-7589 | Ohio Lic# REC.2010002888 6800 W Central Ave #B, Toledo, OH 43617 | Michigan Lic# 6505366134 8040 Summerfield Rd, Lambertville, MI 48144 | Indiana Lic# RC52400106 3029 W Smith Valley Rd #211, Greenwood, IN 46142 | West Virginia LIC# 010306 Erin Rickman, Broker. 410 Market St #3, Parkersburg, WV, 26101 | Colorado LIC# EC.100108419 603 Rood Ave, Grand Junction, CO 81501 | Nevada LIC# B.0146350.LLC 9190 Double Diamond Pwky, Reno, NV 89521 | Florida LIC# CQ1073507 16638 Mooner Plank Cir, Wimauma, FL 33598 | Illinois LIC# 481014661 640 S Washington St. Suite 212, Naperville, IL 60540
Agent License Information: Brokerage/Company License Number: MI-65-05366134
21874 W County Line Road | MLS# 297640
This single family home located at 21874 W County Line Road, Augusta, MI 49012 is currently listed for sale with an asking price of $399,900. This property was built in 1972 and has 3 bedrooms and 3 full baths with 1329 sq. ft. Search Augusta real estate on barbarasmith.ikeyrealty.com today.