Barbara Smith

BEDS2
BATHS2 full
SQUARE FEET1,232
MLS#2026036773
STATUSContingent
PROPERTY TYPEResidential - Townhouse
SUBDIVISIONSUMMERWIND
Property Description
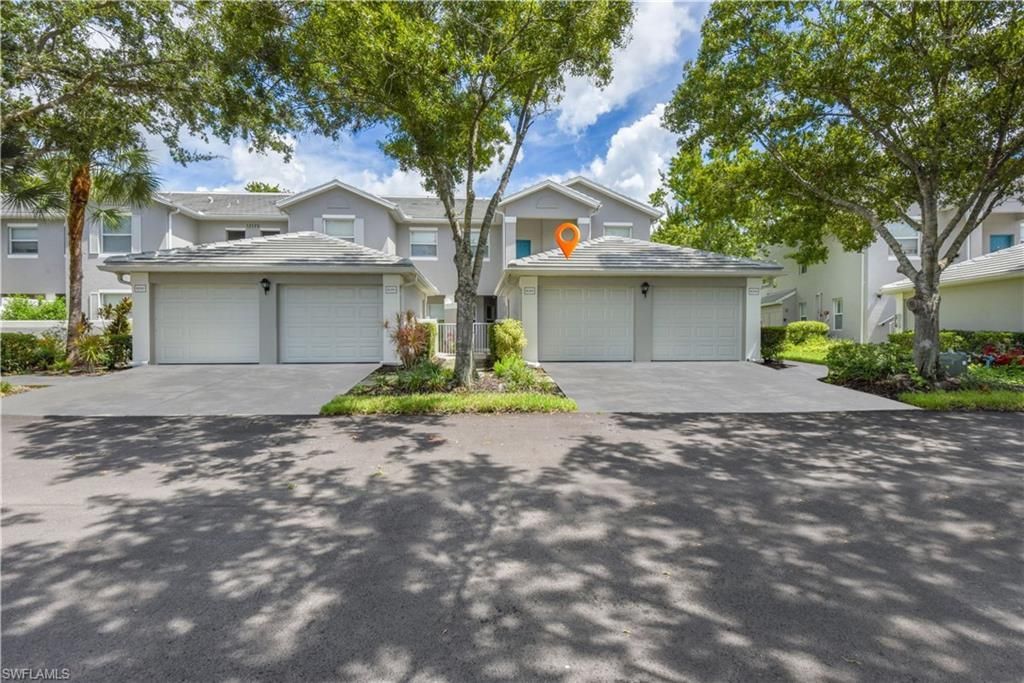
NOT IN A FLOOD ZONE! NEW ROOF, NEW EXTERIOR PAINT, 1-CAR GARAGE, IMPACT SLIDERS, AND BEAUTIFUL VIEW OF THE 6TH HOLE ON THE GOLF COURSE! FANTASTIC 1st floor condo in Summerwind/Gateway Greens w/ golf course view. Being offered FURNISHED! Tastefully updated and MOVE-IN READY. Wonderful layout that features a spacious kitchen w/ breakfast nook, split bedroom floor plan, great room layout, gorgeous wood-looking tile in main living area, large laundry closet, entry gate in walkway to front door, and a lanai with interior plexi glass sliders, then screen, then retractable accordion hurricane protection on a track for added safety from wind/debris. Just a short walk from the Summerwind community center, which offers a heated pool, spa, and sitting area. Summerwind is situated inside Gateway Greens, which is a gated community with a guard at the gate 24/7. Only minutes from The Club @ Gateway, a resort-style country club w/ optional social & golf membership. Highly desired SWFL location-easy access to I-75, shopping center (w/ Moe's, Tropical Smoothie, Publix, Dunkin' Donuts, and more), close to the Spring Training fields (Red Sox & Twins), and the SWFL International Airport (RSW).
Property Features
Property Type: Residential - Townhouse
Cooling: Ceiling Fan(s), Central Electric
Garage: 1
Heating: Central Electric
Lot Size: 0.13 Acres
Roof Type: Tile
Stories: 1.0
Taxes: $3,726
Year Built: 2006
Amenities
Courtyard
Sprinkler Auto
Storage
Feature Descriptions
Bedroom/Den: 2 - Den
Bedroom: 2+Den
Construction: Concrete Block, Stucco
Days on Site: 4
Den: Yes
Dining: Breakfast Bar, Dining - Living, Eat-in Kitchen
Directions: Daniel's Pkwy east(past Treeline) to Gateway Blvd, north to Gateway Greens blvd(Golf & Country Club manned entrance) straight to Westlinks(last left), then left on Summergate Cr. into Summerwind
Exterior: Concrete Block, Stucco
Flooring: Carpet, Tile
Furnished: Furnished
GEO Area: GA01 - Gateway
Hoa Fee: $585/Quarterly
Hoa Fee 2: $1952.87/Quarterly
Home Warranty Y/N: No
Interior: Split Bedrooms, Great Room, Den - Study, Guest Bath, Guest Room, Wired for Data, Entrance Foyer, Pantry
Irrigation: Reclaimed
Kitchen: Pantry
Laundry: Inside
Lease Considered Y/N: No
Listing Terms: FHA
Lot: Zero Lot Line
Management: Professional
Minimum Lease Days: 30
Ownership: Condo
Parcel #: 18-45-26-28-00011.011D
Parking: 2+ Spaces, Deeded, Driveway Paved, Guest, Garage Door Opener, Detached
Pet Limit Max #: 2
Pets: Number Limit
Pool: Community Lap Pool
Property Attached Y/N: No
Property Sub-Type: Townhouse
Road Surface: Paved
Room Count: 8
Sewer: Central
Sewer: Central
SQFT Total: 1232
Transfer Fee: 0
Units in Building: Square Feet
View: Golf Course, Landscaped Area
Water: Central
Water: Central
Windows: Single Hung, Sliding, Shutters
Local Schools
High School: SCHOOL CHOICE
Middle School: SCHOOL CHOICE
Elementary School: SCHOOL CHOICE
Listed By / Shown By
Listed By
Agency Name: Keller Williams Realty Naples
Agency Phone: 239-449-1000
Shown By
Agent Name: Barbara Smith
Agent Phone: Cell: (734) 250-1490
Agency Title: Key Realty

Estimate Your Payment
Estimated Payment
$ 1,604.11 per month $1,229.50 Principal & Interest $310.50 Property Tax $64.11 Homeowner's InsuranceChange Payment Information
Privacy Policy / DMCA Notice / ADA Accessibility


This site is hosted, designed and copyright
© 1994 - 2026 by
Delta Media Group, Inc. -- Patent Pending --
Agency License Information: 1-877-539-7589 | Ohio Lic# REC.2010002888 6800 W Central Ave #B, Toledo, OH 43617 | Michigan Lic# 6505366134 8040 Summerfield Rd, Lambertville, MI 48144 | Indiana Lic# RC52400106 3029 W Smith Valley Rd #211, Greenwood, IN 46142 | West Virginia LIC# 010306 Erin Rickman, Broker. 410 Market St #3, Parkersburg, WV, 26101 | Colorado LIC# EC.100108419 603 Rood Ave, Grand Junction, CO 81501 | Nevada LIC# B.0146350.LLC 9190 Double Diamond Pwky, Reno, NV 89521 | Florida LIC# CQ1073507 16638 Mooner Plank Cir, Wimauma, FL 33598 | Illinois LIC# 481014661 640 S Washington St. Suite 212, Naperville, IL 60540
Agent License Information: Brokerage/Company License Number: MI-65-05366134
12130 Summergate Cir, Unit 104 | MLS# 2026036773
This townhouse located at 12130 Summergate Cir, Unit 104, Fort Myers, FL 33913 is currently listed for sale with an asking price of $219,800. This property was built in 2006 and has 2 bedrooms and 2 full baths with 1232 sq. ft. Summergate Cir, Unit 104 is located in the SUMMERWIND subdivision. Search SUMMERWIND real estate on barbarasmith.ikeyrealty.com today.