Barbara Smith

BEDS2
BATHS1 full
SQUARE FEET849
MLS#260008852
STATUSActive
PROPERTY TYPEResidential - Condominium
SUBDIVISIONLakeside Plaza 1
Property Description
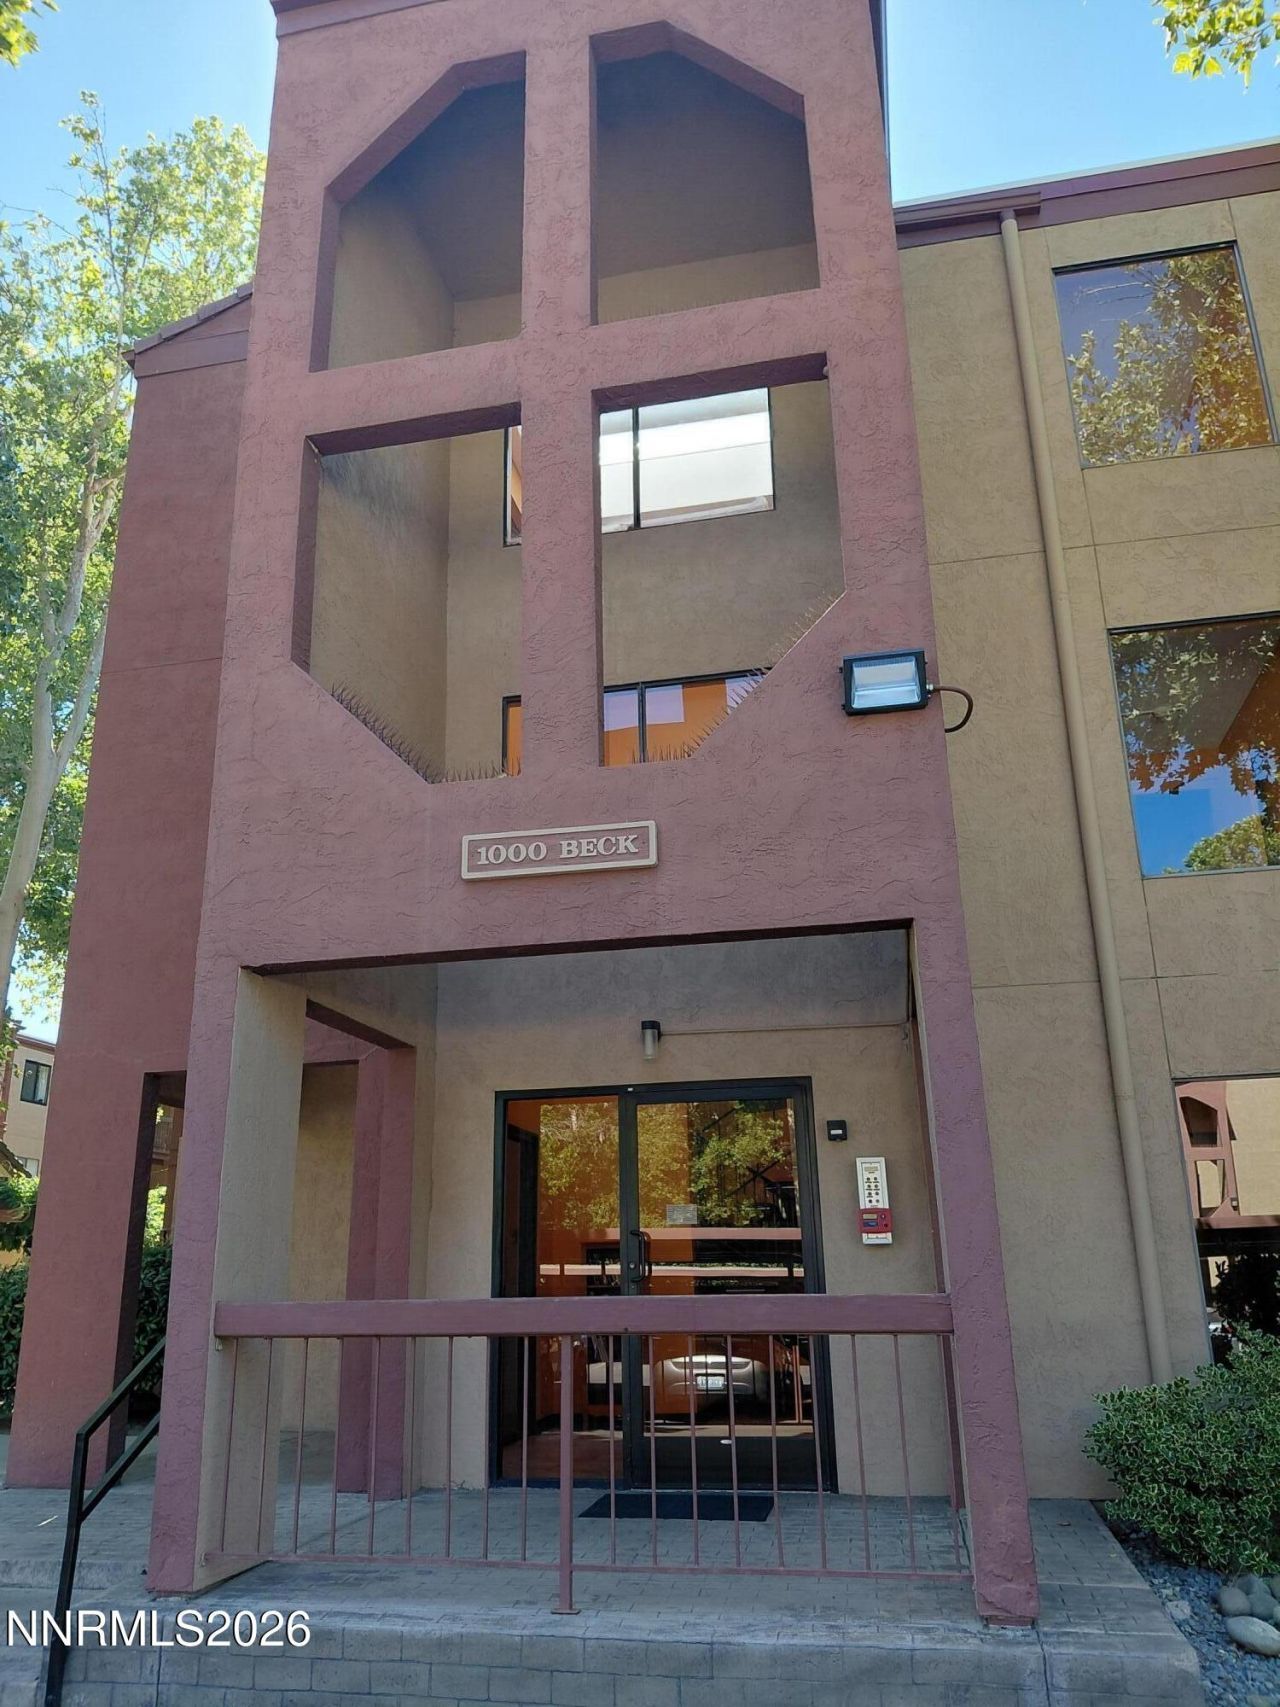
Your new home is waiting for you! This recently updated condo in Lakeside Plaza, which is minutes away from Virginia Avenue, stores, bars, restaurants, Virginia Lake, and Midtown. Your unit comes complete with just updated cabinets, countertops, stainless steel energy star appliances, bathroom vanity, and showere enclosure. Private patio off of the living room lets in tons of natural light. But what makes this unit one-of-a kind as it has its own connected mini-split HVAC system that runs independently from the rest of the building! So if the building is having HVAC issues in the Summer heat, you are in the cool breeze! Your unit comes with reserved covered parking, community room, swimming pool, and most utilities included in the condo fee! Come take at a look at your future home now!
Property Features
Property Type: Residential - Condominium
Cooling: Electric, ENERGY STAR Qualified Equipment
Heating: Electric, ENERGY STAR Qualified Equipment, Mini Spli
Lot Size: 0.00 Acres
Roof Type: Flat, Shingle
Stories: 3.0
Taxes: $583
Year Built: 1979
Amenities
Smart Thermostat
Rain Gutters
Feature Descriptions
Additional Rooms: None
Association Fee Includes: Insurance, Maintenance Grounds, Maintenance Structure, Snow Removal, Trash, Water, Common Area - Maintenance
Carport Spaces: 1
Carport Y/N: 1
City Limits: Yes
Construction Type: Site/Stick-Built
Cooling Y/N: Yes
Days on Site: 5
Dining: Living Room Combination
Exterior: Other, Stucco
Fencing: Back Yard
Flooring: Tile, Vinyl
Foundation: Slab
Heating Y/N: Yes
HOA Amenities: Pool
HOA Fee: $476/MonthlyAppliances:
HOA Y/N: Yes
Kitchen: Built-In Dishwasher, Built-In Microwave, Built-In Single Oven, Disposal, ENERGY STAR Qualified Appliances, Soft-Close Cabinets
Laundry Features: Common Area
Living Room: None
Lot Features: Level
Master Bedroom: None
OtherStructures: None
Parcel #: 019-441-13
Parking: Carport
Patio/Porch: Patio, Covered, Enclosed
Road Frontage: Public
Security Features: Smoke Detector(s)
Sewer: Public Sewer
Sprinklers: None
SQFT Living: 849
Utilities: Cable Available, Electricity Available, Sewer Available, Sewer Connected, Water Available, Water Connected
Water: Public
Water Rights Y/N: No
Local Schools
High School: Reno
Middle School: Swope
Elementary School: Anderson
Listed By / Shown By
Listed By
Agency Name: Eugene Burger Management Corpo
Agent Name: Josh Meyers
Agency Phone: 775-828-3664
Agent Phone: 775-398-5325

Shown By
Agent Name: Barbara Smith
Agent Phone: Cell: (734) 250-1490
Agency Title: Key Realty

Estimate Your Payment
Estimated Payment
$ 1,313.94 per month $1,202.65 Principal & Interest $48.58 Property Tax $62.71 Homeowner's InsuranceChange Payment Information
Privacy Policy / DMCA Notice / ADA Accessibility


This site is hosted, designed and copyright
© 1994 - 2026 by
Delta Media Group, Inc. -- Patent Pending --
Agency License Information: 1-877-539-7589 | Ohio Lic# REC.2010002888 6800 W Central Ave #B, Toledo, OH 43617 | Michigan Lic# 6505366134 8040 Summerfield Rd, Lambertville, MI 48144 | Indiana Lic# RC52400106 3029 W Smith Valley Rd #211, Greenwood, IN 46142 | West Virginia LIC# 010306 Erin Rickman, Broker. 410 Market St #3, Parkersburg, WV, 26101 | Colorado LIC# EC.100108419 603 Rood Ave, Grand Junction, CO 81501 | Nevada LIC# B.0146350.LLC 9190 Double Diamond Pwky, Reno, NV 89521 | Florida LIC# CQ1073507 16638 Mooner Plank Cir, Wimauma, FL 33598 | Illinois LIC# 481014661 640 S Washington St. Suite 212, Naperville, IL 60540
Agent License Information: Brokerage/Company License Number: MI-65-05366134
1000 Beck Street, Unit UNIT 162 | MLS# 260008852
This condo located at 1000 Beck Street, Unit UNIT 162, Reno, NV 89509 is currently listed for sale with an asking price of $215,000. This property was built in 1979 and has 2 bedrooms and 1 full baths with 849 sq. ft. Beck Street, Unit UNIT 162 is located in the Lakeside Plaza 1 subdivision. Search Lakeside Plaza 1 real estate on barbarasmith.ikeyrealty.com today.